Floating vs. glue-down installation for engineered oak
When to float, when to glue, and how the choice affects warranty terms, acoustic performance, and the floor's long-term behaviour.
The choice between floating and glue-down installation is older than engineered timber itself, and it still divides specifiers along familiar lines. Floating is faster, cheaper, easier to reverse and forgiving on imperfect subfloors. Glue-down is quieter underfoot, dimensionally more stable, and the preferred answer in almost any commercial fit-out. Both are legitimate; the right choice depends on the project, not the contractor's preference.
This article walks through the four questions that should decide the method: subfloor condition, acoustic requirement, future-flexibility, and traffic intensity. Most projects answer themselves once those four are on the table, and the resulting specification is the one the warranty schedule will support.
What floating actually means
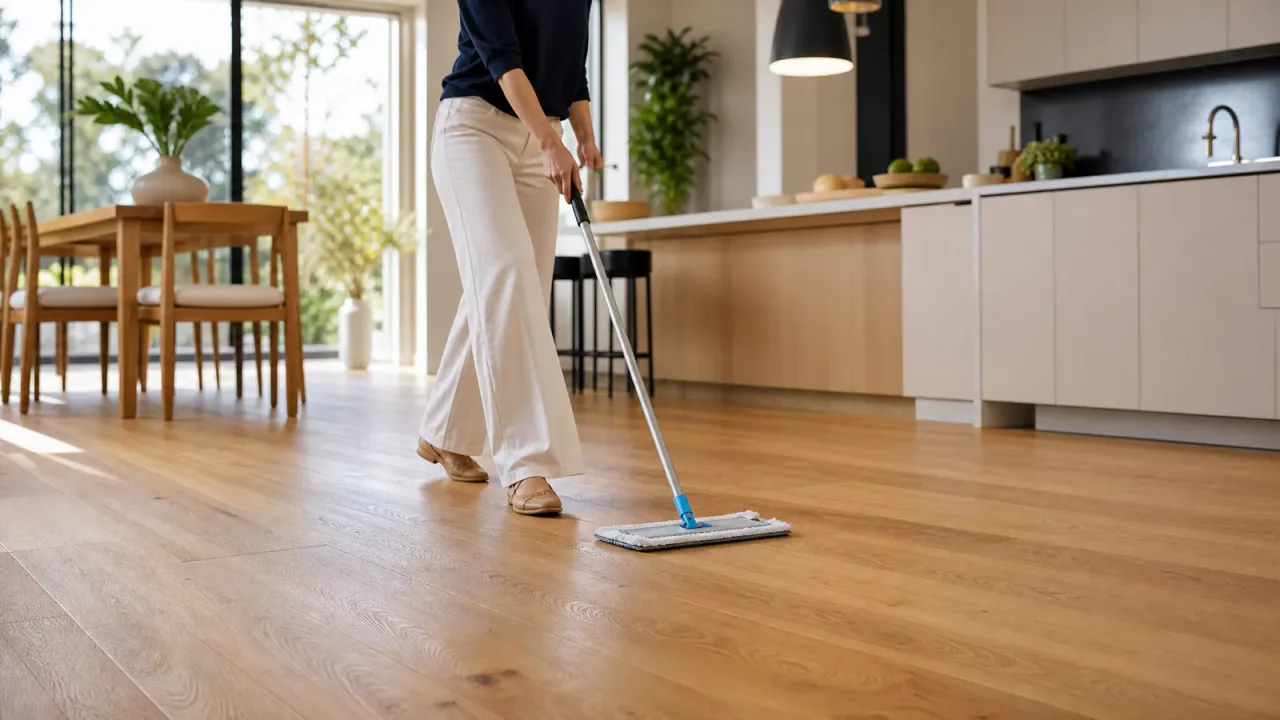
A floating engineered floor sits on an underlay layer without being mechanically fixed to the subfloor. The planks lock together edge-to-edge and end-to-end, and the whole assembly moves slightly as one mat with seasonal humidity changes. It is fast to install, requires no adhesive cure time, and can be lifted and re-laid in another room if the building is renovated.
The trade-off is acoustic and underfoot feel. A floating floor sounds hollower than a glued one — the underlay provides some dampening but the plank is not bonded to the slab. With a good acoustic underlay this is acceptable in most homes; in apartments above habitable spaces, the difference may matter.
What glue-down actually means
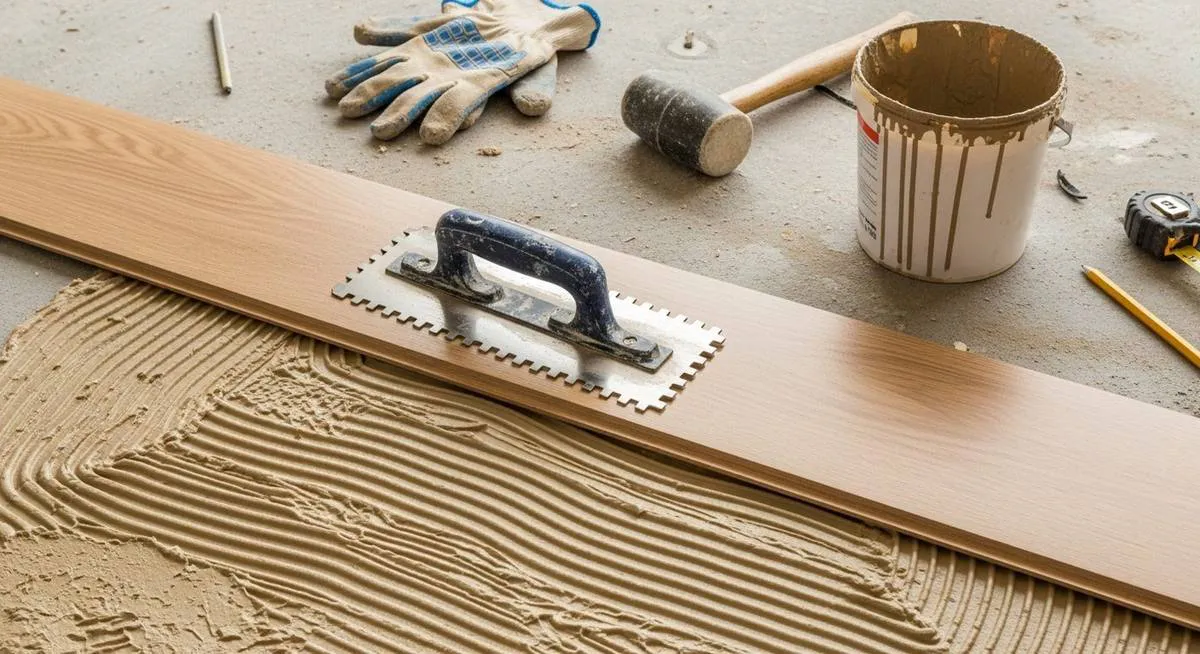
A glue-down install bonds the underside of each plank to the prepared subfloor using a flexible polymer adhesive — most commonly an MS-polymer or modified silane. The result is a floor that is dimensionally tied to the slab and isolated by the adhesive itself, which acts as both bond and dampening layer. Acoustics improve. The feel underfoot is noticeably more solid.
Glue-down is the standard for commercial fit-outs of engineered timber, for radiant-heat floors where dimensional stability matters most, and for any plank wider than 220 mm. Most of our Vero and Forever installations in commercial settings are glue-down for this reason.
Subfloor condition decides more than people think
Floating tolerates a flatter subfloor than glue-down can ignore. The industry tolerance for floating is a maximum 3 mm deviation in 2 m; for glue-down it tightens to 2 mm. A bumpy slab is forgiving under a floating system because the underlay absorbs minor variation; under glue-down, the same bumps telegraph through the finish and the plank-to-adhesive bond is compromised at the high spots.
Moisture rules also tighten with glue-down. The slab must be tested and verified within the adhesive manufacturer's permitted range — typically below 4% by hygrometer or 75% RH by in-situ probe. Detailed expectations are in the subfloor preparation guide, and the moisture testing protocol is the same one our installers carry on site.
When floating is the right answer
Floating wins on three project profiles. First, residential renovations where the existing subfloor is structurally sound but cosmetically imperfect and a full skim is not in the budget. Second, rental properties or short-tenure premises where reversibility is valuable. Third, projects with constrained programmes where the adhesive cure time cannot be absorbed into the schedule.
It also wins on cost. The labour is faster and the underlay is the only consumable; commercial-grade flexible adhesive is the most expensive line item in a glue-down quote, often comparable to the plank itself in dollar terms on large floors.
When glue-down is non-negotiable
Some projects do not have a real choice. Commercial fit-outs over hydronic underfloor heating, planks wider than 220 mm, large continuous floors over 20 m in a single direction, and any installation where the warranty schedule requires it — these all default to glue-down. The commercial specification guide outlines the warranty-triggering thresholds in detail, and the installation reference covers method-by-method specifications.
The Australasian Timber Flooring Association publishes the most readable guidance on adhesive selection and moisture protocols; see atfa.com.au for current technical notes. For underlay specification on floating systems above apartments, our acoustic underlay article covers the strata-by-law context that often quietly decides the method.
Hybrid versus engineered: a parallel choice
Where the brief allows hybrid as an alternative, the floating-versus-glue-down question reframes. SPC hybrid is almost always floated — the click systems on commercial-grade hybrid are engineered for the method, and the dimensional stability of the SPC core handles seasonal movement that engineered timber cannot. The Hybrid landing page covers the range, and our acoustic performance article discusses how the floating hybrid behaves above habitable rooms.
This is one reason apartment specifications often favour hybrid when the by-law is borderline — the floating method is simpler and the acoustic numbers are reliable when the system is paired correctly. The decision between engineered timber glued and hybrid floated is, increasingly, the real specification question on multi-residential briefs.