
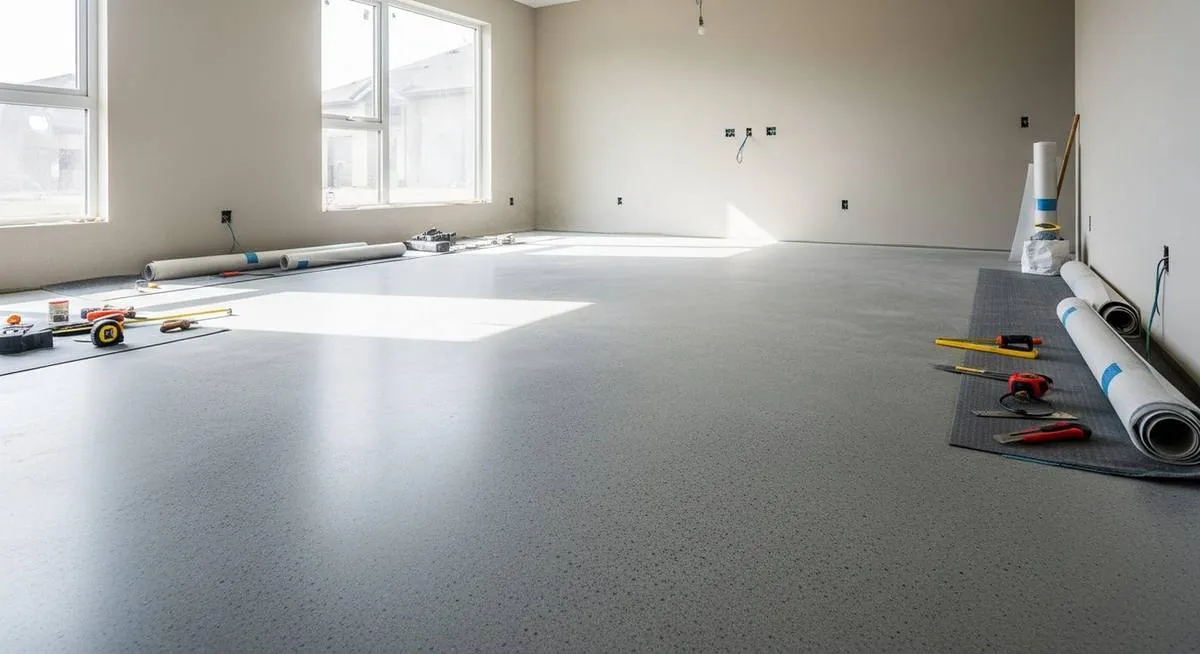
Subfloor preparation — the difference between a 5-year floor and a 25-year floor
Moisture testing, levelling tolerances, the prep steps installers cut corners on, and why subfloor failures void every flooring warranty.
Subfloor preparation is the most consequential part of a flooring project that nobody photographs. It is rarely visible in the finished result, it is rarely costed accurately in early quotes, and it is almost always the difference between a floor that performs as specified and one that develops problems in the first two years.
This article explains the three things that decide subfloor readiness — moisture, flatness, and surface condition — and the testing protocols that turn an opinion into a decision. The same protocols apply whether the project is a residential renovation or a commercial new build; only the documentation chain differs.
Moisture testing protocols
Concrete slabs release construction moisture for months after they are poured. A six-week-old slab is rarely dry enough for an engineered timber install, and even a six-month-old slab in a humid climate may not be. The two recognised testing protocols in Australia are the calcium chloride test (ASTM F1869) and the in-situ relative humidity probe (ASTM F2170). The probe is the more reliable and is the current industry standard.
Acceptable moisture limits vary by floor type and adhesive specification. For glue-down engineered timber, the typical adhesive requirement is below 75% RH at three-day equilibration. For floating engineered timber, the underlay manufacturer's specification governs. The 48-hour rule article covers plank acclimatisation alongside slab moisture; both have to be right.
Flatness tolerance
Industry tolerance for engineered timber on a flat subfloor is a maximum 3 mm deviation in 2 m for floating installations and 2 mm in 2 m for glue-down. The measurement is taken with a straight edge at multiple locations across the floor, not from the spec sheet. A slab that meets the tolerance in one corner and fails it in another is not a passing slab.
Remediation is usually a self-levelling compound — applied across the whole area or in localised pours depending on the survey. The cost is real and is the most commonly underestimated line item in renovation flooring quotes. Cheaper to budget for than to skip.
Surface condition
The subfloor surface must be structurally sound, free of contaminants, and compatible with the install method. Loose dust, residual adhesive from previous floors, paint overspray, oil contamination, and curing-compound residue all interfere with bond on a glue-down install and can transmit into the new floor on a floating install.
Mechanical preparation — diamond grinding, shot-blasting, or in some cases scarification — is the standard answer. The surface profile produced (typically CSP 2 or CSP 3 under the International Concrete Repair Institute scale) is what the adhesive manufacturer specifies. The installation section covers the preparation specifications for each of our ranges.
Different subfloor types
Concrete slabs on ground are the most common subfloor in Australian residential construction and require the moisture and flatness tests above. Suspended concrete slabs on steel deck have different moisture behaviour and may require additional drying time. Structural timber subfloors on joists need a flatness check and a moisture content reading on the timber itself — typically below 12% before timber flooring goes down.
Compressed cement sheet subfloors, common in older Australian renovations, need to be assessed for delamination and surface integrity before any new floor is bonded to them. Particleboard subfloors require similar checks. Each subfloor type has its own preparation protocol; the renovation vs new build article covers the wider context.
Documentation for warranty
For warranted installations — particularly commercial — the subfloor testing should be documented with timestamps, probe locations, and recorded values. A floor that fails a warranty claim three years in often fails because the original subfloor moisture was never tested, or was tested but never recorded.
The Australasian Timber Flooring Association publishes accessible protocols for slab moisture testing, and the Standards Australia catalogue includes the relevant AS standards for in-situ concrete testing. Our installation guides reference both, and the commercial specification article covers documentation requirements for warranty-backed fit-outs.
Coordinating preparation with the wider trades
Subfloor preparation rarely happens in isolation. The grinding contractor is working alongside electricians, plumbers and HVAC installers, and the schedule of testing has to fit between their wet trades and the flooring delivery. The smart project programme tests the slab moisture at the same time as the wet trades finish, then allows enough drying time before the plank arrives. The 48-hour rule article covers the acclimatisation that sits on top of this preparation.